JonathanSoble

BEDS3
BATHS2 full 1 partial
SQUARE FEET1,970
MLS#TB8528278
STATUSActive
PROPERTY TYPEResidential - Single Family
SUBDIVISIONSUN PLAZA ISLES
Property Description
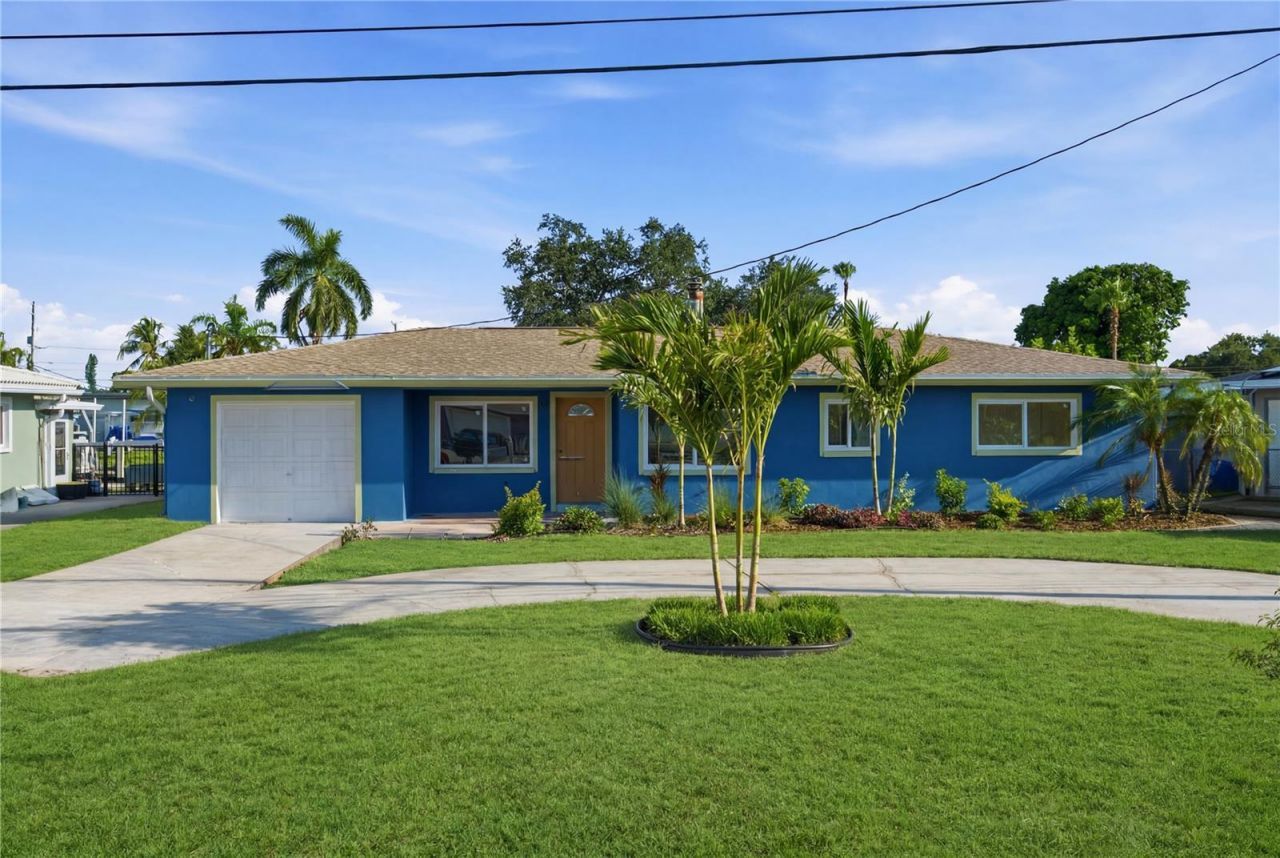
Experience elevated Florida waterfront living at this fully renovated residence in the highly sought-after Sun Plaza Isles community of Riviera Bay. Perfectly positioned on a deep water canal with direct access to Tampa Bay, this stunning home seamlessly blends modern design with the boating lifestyle.From the moment you arrive, you'll appreciate the lush tropical landscaping, circular driveway, and inviting curb appeal. Inside, you're greeted by an expansive open-concept floor plan filled with natural light, wide-plank luxury flooring, recessed LED lighting, and clean architectural lines throughout.The heart of the home is the designer kitchen, featuring custom shaker cabinetry in a sophisticated coastal hue, quartz countertops, a dramatic oversized island with seating, stainless steel appliances, stylish pendant lighting, and abundant storage creating the perfect space for entertaining or everyday living.The spacious living and dining areas flow effortlessly together, with large sliding glass doors framing peaceful waterfront views and extending your living space outdoors. Every room has been thoughtfully updated with modern fixtures, contemporary ceiling fans, fresh finishes, and a bright, airy aesthetic.The private primary suite provides a relaxing retreat, while the guest accommodations gives flexibility for family, visitors, or a home office. Beautifully renovated bathrooms showcase high-end finishes and timeless design.Step outside to your own waterfront paradise. Whether you're relaxing on the patio, entertaining guests, or setting out for a day on the water, this property is built for the Florida lifestyle. Boaters will appreciate the two electric boat lifts, including a 10,000-pound cradle lift and an additional 1,850-pound davit lift, allowing easy access to Tampa Bay, Weedon Island, downtown St. Petersburg, local sandbars, and the Gulf beyond.Additional exterior amenities include a fish cleaning station, outdoor shower, raised garden beds with reclaimed water irrigation, shuffleboard court, RV 50-amp electrical hookup, hurricane tie-downs, and a seawall replaced in 2010.Recent improvements include a Trane HVAC system, updated plumbing, double-pane windows, tile roof, designer lighting, security system, rescreened lanai, fresh interior and exterior paint, and numerous additional upgrades that make this home truly move-in ready.Located just minutes from downtown St. Petersburg, two neighborhood parks, a community boat ramp, restaurants, shopping, waterfront festivals, and easy access to the Gandy and Howard Frankland bridges, this exceptional property offers the perfect combination of luxury, convenience, and waterfront adventure.This isn't just a home it's a destination. Live where every day feels like a vacation.
Property Features
Property Type: Residential - Single Family
Cooling: Central Air
Garage: 1 car attached
Heating: Central, Exhaust Fan
Home Style: Florida, Ranch
Lot Size: 0.18 Acres
Roof Type: Metal, Shingle
Stories: 1.0
Taxes: $9,505
Year Built: 1956
Amenities
Attic Ventilator
Ceiling Fans(s)
Eat-in Kitchen
Kitchen/Family Room Combo
Living Room/Dining Room Combo
Solid Surface Counters
Solid Wood Cabinets
Thermostat
Walk-In Closet(s)
Window Treatments
Lighting
Rain Gutters
Sliding Doors
Sprinkler Metered
Feature Descriptions
Additional Rooms: Family Room, Formal Dining Room Separate
Appliances: Built-In Oven, Convection Oven, Cooktop, Dishwasher, Disposal, Exhaust Fan, Freezer, Refrigerator, Trash Compactor, Wine Refrigerator
Days on Site: 5
Directions: From 4th Street N, head east on 96th Avenue N. Continue past the stop sign, then turn right onto Treasure Lane NE. The property will be on the left at 9452 Treasure Lane NE.
Exterior: Block, Stucco
Fireplace: Family Room, Gas, Primary Bedroom
Flood Zone Code: AE
Flooring: Ceramic Tile, Laminate, Vinyl
Foundation: Slab
Frontage Canal Fresh: 50
Home Warranty Y/N: No
Listing Terms: Cash, Conventional, FHA, VA Loan
Lot: FloodZone, City Limits, Street Dead-End, Paved
Lot Dimensions: 0.18
Other Equipment: Irrigation Equipment
Ownership: Fee Simple
Parking: Driveway
Parking Notes: Driveway
Patio/Porch: Covered, Porch, Rear Porch
Property Attached Y/N: No
Property Sub-Type: Single Family Residence
Sewer: Public Sewer
Showing Instructions: 24 Hour Notice, Appointment Only, Combination Lock Box
Special Sale Provisions: None
Special View Info: Water
Utilities: Cable Available, Electricity Available
Water: Public
Water Access: Canal - Saltwater
Water Access Y/N: Yes
Waterfront Features: Canal - Saltwater, Lift
Water View: Canal
Windows: Blinds, Insulated Windows
Room Sizes
Living Room: 20x13.9
Kitchen: 13x13
Primary Bedroom: 12x25
Listed By / Shown By
Listed By
Agency Name: HOME PRIME REALTY LLC
Agency Contact: 8134974441
Shown By
Agent Name: Jonathan Soble
Agent Phone: Cell: (561) 929-9410
Agency Title: Realty 100

Estimate Your Payment
Estimated Payment
$ 3,055.08 per month $2,000.78 Principal & Interest $792.08 Property Tax $262.21 Homeowner's InsuranceChange Payment Information



Member Participants (and their affiliated licensees, if applicable) shall indicate on their websites that IDX information is provided exclusively for consumers’ personal non-commercial use, that it may not be used for any purpose other than to identify prospective properties consumers may be interested in purchasing, that the data is deemed reliable but is not guaranteed by MLS GRID, and that the use of the MLS GRID Data may be subject to an end user license agreement prescribed by the Member Participant’s applicable MLS if any and as amended from time to time. MLS GRID may, at its discretion, require use of other disclaimers as necessary to protect Member Participant, and/or their MLS from liability.
Based on information submitted to the MLS GRID. All data is obtained from various sources and may not have been verified by broker or MLS GRID. Supplied Open House Information is subject to change without notice. All information should be independently reviewed and verified for accuracy. Properties may or may not be listed by the office/agent presenting the information.
Privacy Policy / DMCA Notice / ADA Accessibility


This site is hosted, designed and copyright
© 1994 - 2026 by
Delta Media Group, Inc. -- Patent Pending --
9460 Treasure Lane Ne | MLS# TB8528278
This single family home located at 9460 Treasure Lane Ne, Saint Petersburg, FL 33702 is currently listed for sale with an asking price of $899,000. This property was built in 1956 and has 3 bedrooms and 2 full and 1 partial baths with 1970 sq. ft. Treasure Lane Ne is located in the SUN PLAZA ISLES subdivision. Search SUN PLAZA ISLES real estate on jsoble.realty100.com today.