JonathanSoble

BEDS2
BATHS1 full
SQUARE FEET1,349
MLS#B26049970
STATUSActive
PROPERTY TYPEResidential - Single Family
SUBDIVISIONPetite
Property Description
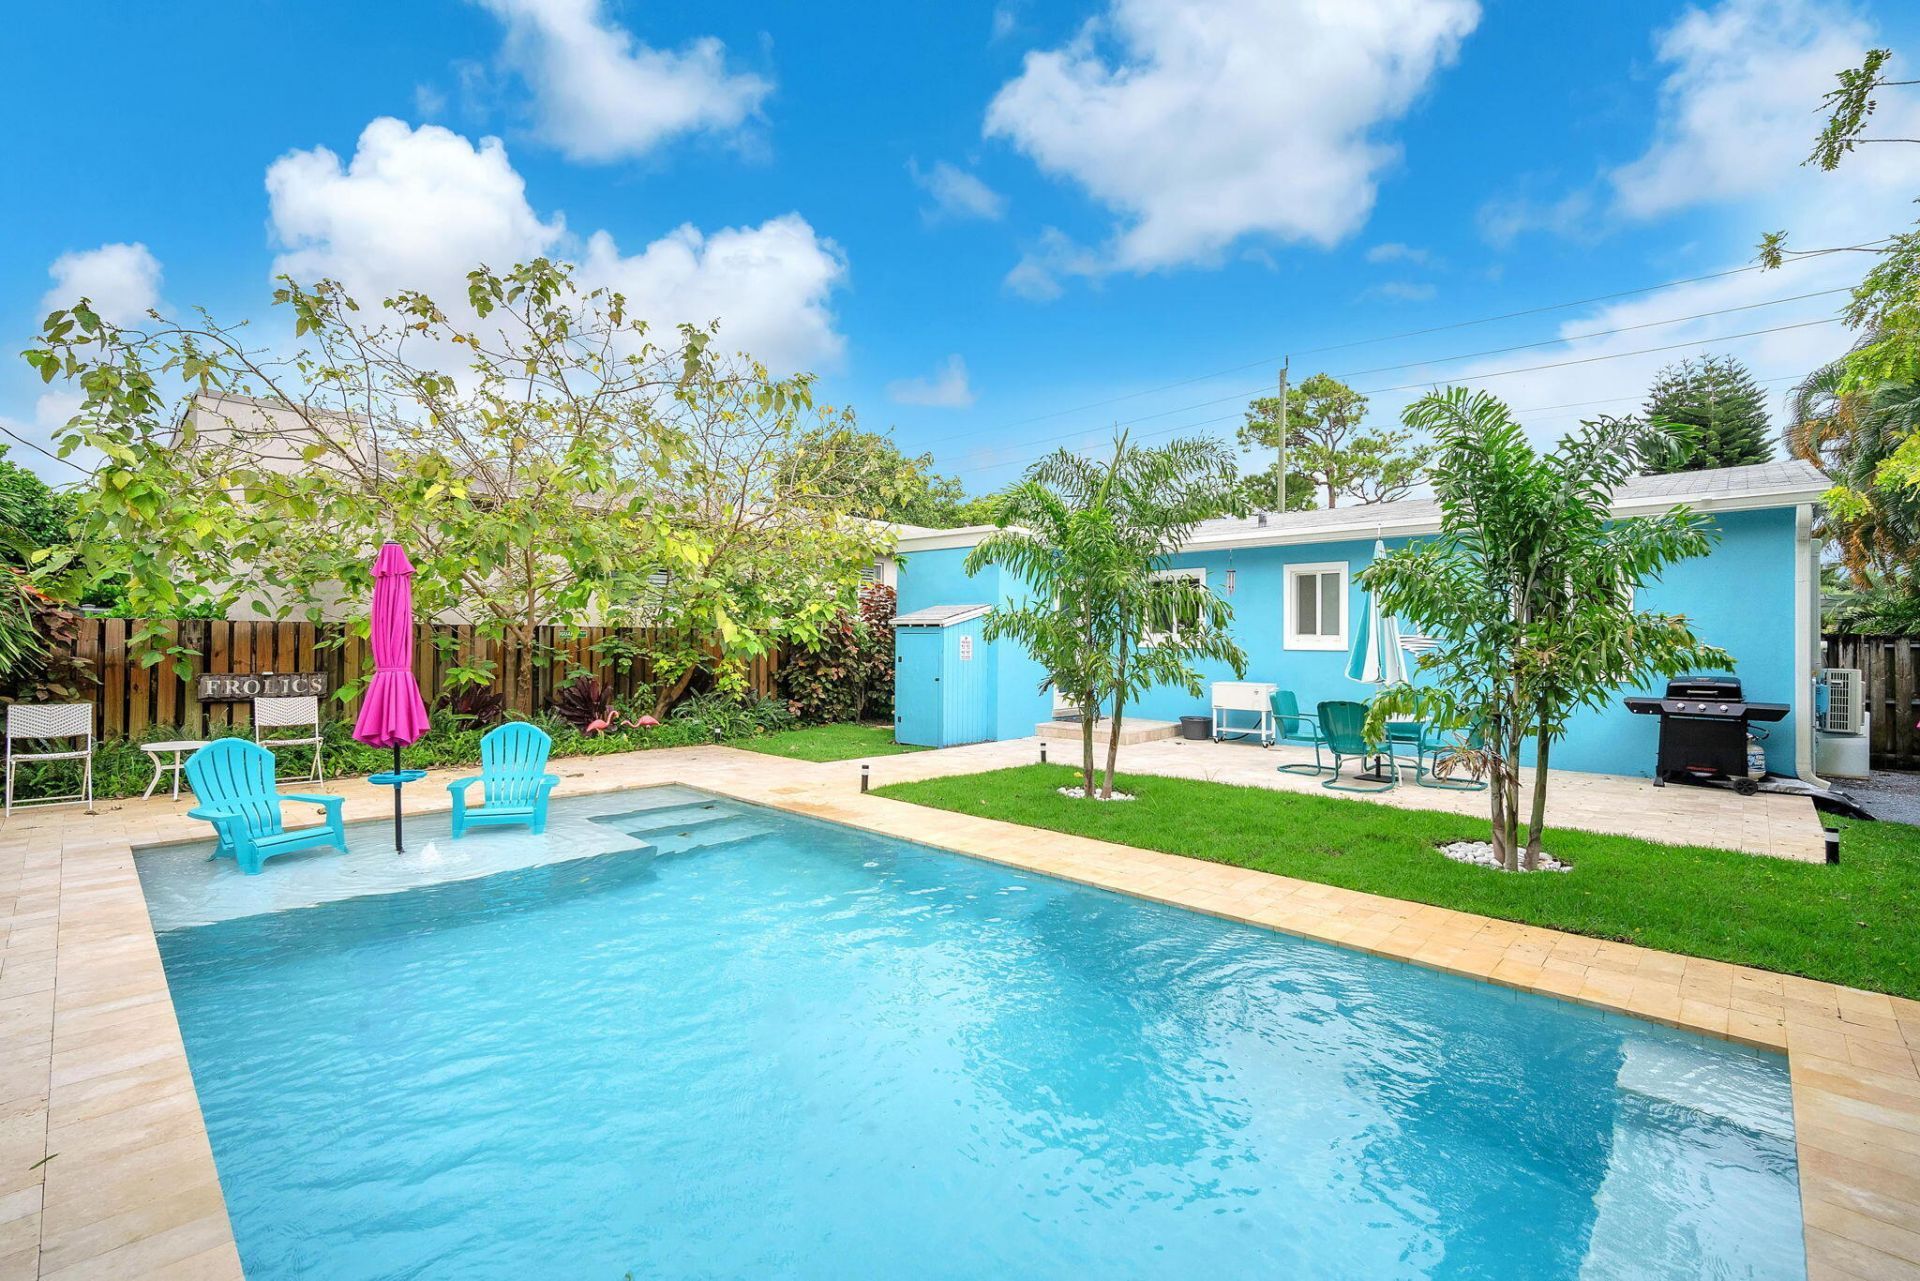
Beautifully updated 2-bedroom home in one of Wilton Manors' most sought-after locations. Just minutes from Wilton Drive, shopping, dining, parks, and entertainment, this move-in-ready property features an open kitchen with island, stainless steel appliances, impact windows, newer roof, and stylish finishes throughout. Escape to your private backyard with a heated beach-entry pool, lush tropical landscaping, and plenty of space to relax or entertain. Oversized paver driveway offers ample parking. Currently operating as a highly successful vacation rental with professional management available to remain, making this an exceptional opportunity for both homeowners and investors alike.
Property Features
Property Type: Residential - Single Family
Cooling: Central Air
Fenced: Yes
Heating: Central
Lot Size: 0.14 Acres
Roof Type: Composition, Shingle
Stories: 1.0
Taxes: $11,029
Year Built: 1952
Amenities
Kitchen Island
Feature Descriptions
Appliances: Electric Water Heater, Dryer, Electric Range, Microwave, Oven, Refrigerator, Water Heater, Washer
Carport Spaces: 1
Exterior: Block
Fencing: Fenced
Flooring: Ceramic Tile
Furnished: Negotiable
Guest House Y/N: No
Parcel#: 494227040640
Parking: Attached Carport, Covered, Driveway, Carport
Parking Notes: Attached Carport, Covered, Driveway, Carport
Pets Allowed: Yes, No Restrictions
Pool: Electric Heat, In Ground
Restrictions: No Restrictions
Sewer: Public Sewer
Special View Info: Garden
Sprinkler: Auto Sprinkler, City Sprinkler System
SQFT Living: 1022
Structure Type: House
Swimming Pool: Yes
Total Rooms: 1
Utilities: Cable Available
Utilities: Cable Available
Water: Public
Local Schools
High School: Fort Lauderdale
Middle School: Sunrise
Elementary School: Wilton Manors
Listed By / Shown By
Listed By
Agency Name: LoKation
Agency Phone: 954-545-5583
Shown By
Agent Name: Jonathan Soble
Agent Phone: Cell: (561) 929-9410
Agency Title: Realty 100

Estimate Your Payment
Estimated Payment
$ 2,630.80 per month $1,513.39 Principal & Interest $919.08 Property Tax $198.33 Homeowner's InsuranceChange Payment Information


Privacy Policy / DMCA Notice / ADA Accessibility


This site is hosted, designed and copyright
© 1994 - 2026 by
Delta Media Group, Inc. -- Patent Pending --
80 NE 26th Street | MLS# B26049970
This single family home located at 80 NE 26th Street, Wilton Manors, FL 33305 is currently listed for sale with an asking price of $680,000. This property was built in 1952 and has 2 bedrooms and 1 full baths with 1349 sq. ft. NE 26th Street is located in the Petite subdivision. Search Petite real estate on jsoble.realty100.com today.