JonathanSoble

BEDS4
BATHS2 full 1 partial
SQUARE FEET2,351
MLS#A12052968
STATUSActive
PROPERTY TYPEResidential - Single Family
SUBDIVISIONTERRAMAR ONE
Property Description
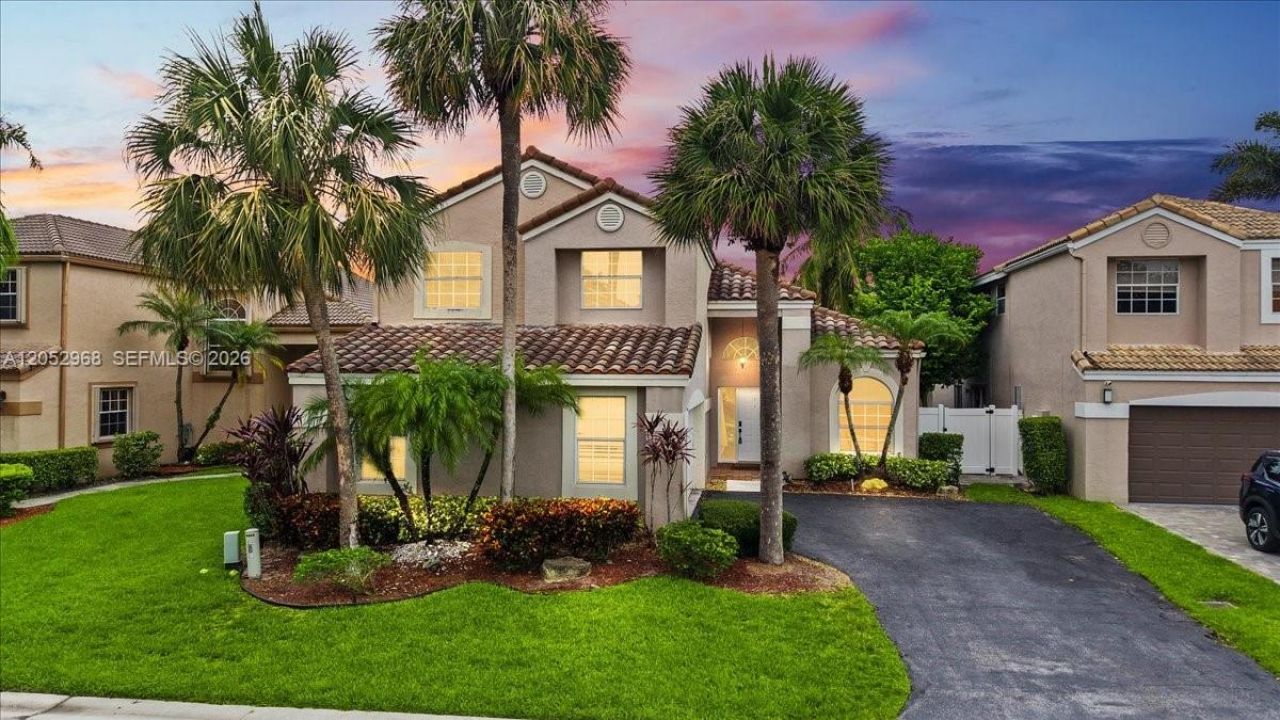
Welcome to this beautifully remodeled home in the heart of Desirable Parkland, where modern elegance meets serene pool & waterfront living. Designed for both comfort and entertaining, this move-in-ready residence features spacious living areas, with pool view, vaulted ceilings, an updated kitchen with an eat-in kitchen island opened to the family room. Large Master suite is downstairs, Master bath features a soaking tub and separate shower, 2 walk-in closets with direct access to the pool. Upstairs are 3 spacious bedrooms and a loft. New AC in 2024. Step outside to your private backyard oasis, complete with a sparkling pool with fountains overlooking tranquil water views?the perfect setting for relaxing evenings, weekend gatherings, or enjoying South Floridas year-round sunshine. With its thoughtful upgrades, generous floor plan, and picturesque waterfront location, this exceptional home offers the ideal blend of luxury, functionality, and the coveted Parkland lifestyle.
Property Features
Property Type: Residential - Single Family
Cooling: Ceiling Fan(s), Central Air
Fenced: Yes
Garage: 2 car attached
Heating: Central
Home Style: Detached, Two Story
Lot Size: 0.11 Acres
Roof Type: Curved/S-Tile Roof
Taxes: $14,894
Year Built: 1990
Amenities
First Floor Entry
Pantry
Roman Tub
Vaulted Ceiling(s)
Walk-In Closet(s)
Family Room
Loft
Utility Room/Laundry
Feature Descriptions
Appliances: Dishwasher, Disposal, Dryer, Electric Range, Electric Water Heater, Microwave, Refrigerator, Washer
Community Features: Pool, Mandatory Hoa
Crops Included Y/N: No
Exterior: Concrete Block Construction
Fencimg: Fenced
Flooring: Vinyl
HOA Fee: 275/ Monthly
Home Warranty Y/N: No
Laundry: Utility Room/Laundry
Lease Considered Y/N: No
Listing Terms: Conventional, FHA, FHA-Va Approved, Will Rent
Lot: Less Than 1/4 Acre Lot
Other Equipment: Automatic Garage Door Opener
Parcel#: 474136012350
Parking: Covered, Driveway
Parking Notes: Covered, Driveway
Patio/Porch: Open Porch
Pool: In Ground, Fenced
Property Attached Y/N: No
Property Sub-Type: Single Family Residence
Sewer: Public Sewer
Special View Info: Lake, Pool
Swimming Pool: Yes
Water: Municipal Water
Water Features: WF/Pool/No Ocean Access, Lake
Window: Blinds
Local Schools
High School: Marjory Stoneman Douglas
Middle School: Westglades
Elementary School: Riverglades
Listed By / Shown By
Listed By
Agency Name: United Realty Group Inc
Agency Phone: 954-450-2000
Shown By
Agent Name: Jonathan Soble
Agent Phone: Cell: (561) 929-9410
Agency Title: Realty 100

Estimate Your Payment
Estimated Payment
$ 3,368.23 per month $1,880.60 Principal & Interest $1,241.17 Property Tax $246.46 Homeowner's InsuranceChange Payment Information


Privacy Policy / DMCA Notice / ADA Accessibility


This site is hosted, designed and copyright
© 1994 - 2026 by
Delta Media Group, Inc. -- Patent Pending --
7685 NW 62nd Way | MLS# A12052968
This single family home located at 7685 NW 62nd Way , Parkland, FL 33067 is currently listed for sale with an asking price of $845,000. This property was built in 1990 and has 4 bedrooms and 2 full and 1 partial baths with 2351 sq. ft. NW 62nd Way is located in the TERRAMAR ONE subdivision. Search TERRAMAR ONE real estate on jsoble.realty100.com today.