JonathanSoble

BEDS2
BATHS2 full
SQUARE FEET1,243
MLS#A11978936
STATUSActive
PROPERTY TYPEResidential - Single Family
SUBDIVISIONLEXINGTON CLUB
Property Description
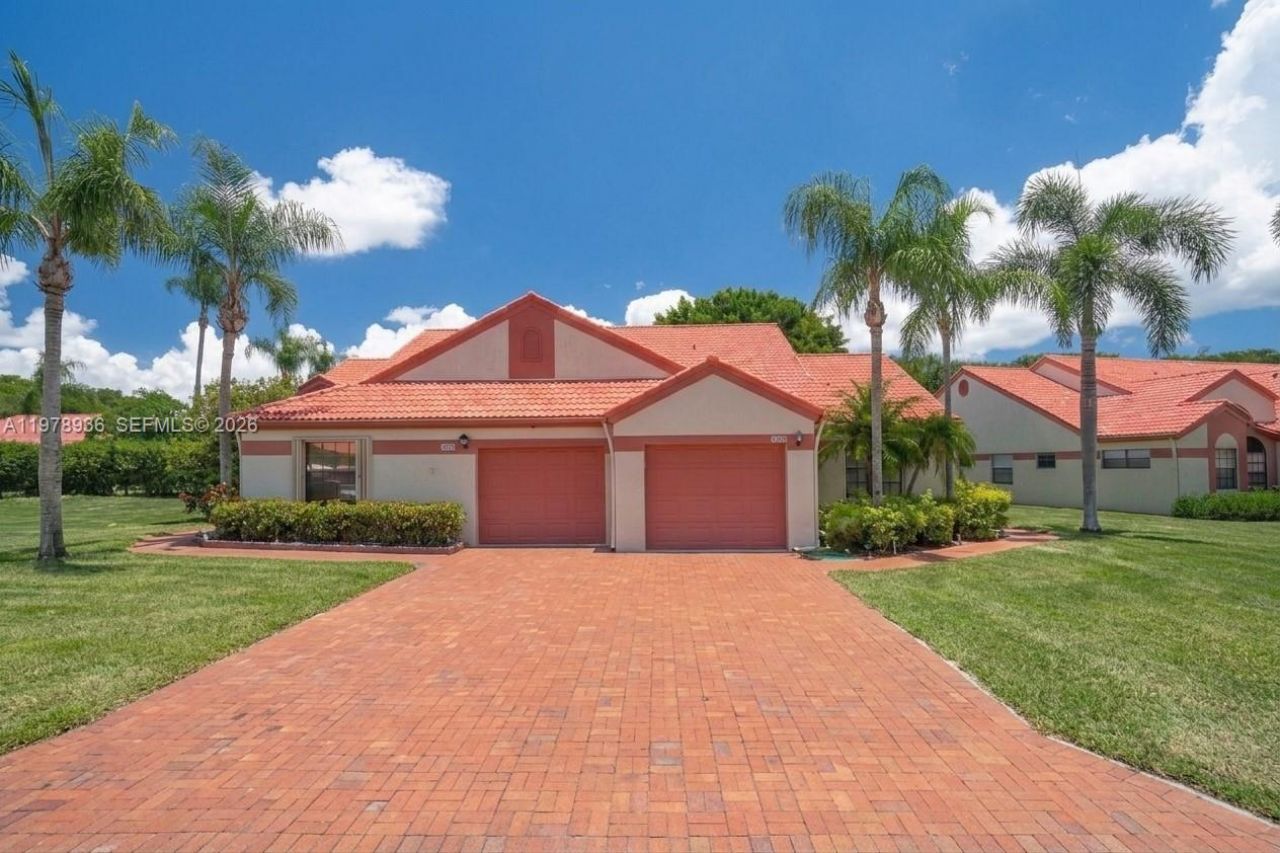
Unbeatable value in the prestigious Lexington Club! As the best-priced residence in the entire community, this gorgeous, furnished 2BR/2BA villa offers a rare entry point into a premium 55+ lifestyle. Enjoy a spacious 1-car garage and a private screened patio overlooking lush, serene green space. Major upgrades provide total peace of mind, including an newer A/C & roof. HOA dues cover Roof Maintenance.The renovated clubhouse is the heart of the community, featuring elite amenities: tennis, pickleball, fitness center, sauna, and a resort-style pool. Low-maintenance living at its finest: the HOA includes water, cable, high-speed internet, trash, and all exterior care. Minutes from world-class dining, shopping, and pristine beaches. This is the opportunity youve been waiting.
Property Features
Property Type: Residential - Single Family
Cooling: Ceiling Fan(s), Central Air, Electric
Garage: 1 car attached
Heating: Central, Electric
Home Style: Old Spanish
Stories: 1.0
Taxes: $4,554
Year Built: 1989
Amenities
First Floor Entry
Entrance Foyer
Pantry
Split Bedroom
Feature Descriptions
Appliances: Dishwasher, Disposal, Dryer, Electric Water Heater, Water Purifier, Electric Range, Refrigerator, Washer
Association Amenities: Barbecue, Billiard Room, Business Center, Clubhouse-Clubroom, Community Room, Exercise Room, Kitchen Facilities, Library, Pickleball, Pool, Sauna, Shuffleboard, Spa/Hot Tub, Tennis Court(s)
Crops Included Y/N: No
Days on Site: 119
Directions: ATLANTIC AVENUE WEST OF HAGEN RANCH ROAD. PROPERTY IS IN VILLAGE 10, WHICH IS THE5TH RIGHT AFTER THE CLUBHOUSE. FIRST BUILDING ON LEFT.
Exterior: CBS Construction, Frame
Flooring: Tile, Wood
HOA Fee: 2985/ Quarterly
Home Warranty Y/N: No
Hot Tub: Yes
Lease Considered Y/N: No
Listing Terms: All Cash, Conventional, FHA, VA Loan
Other Equipment: Automatic Garage Door Opener
Parcel#: 00424621160690020
Parking: 1 Space, Guest
Parking Notes: 1 Space, Guest
Pets Allowed: Restrictions Or Possible Restrictions
Property Attached Y/N: Yes
Property Sub-Type: Villa
Sauna: Yes
Security: Smoke Detector, Card Entry, Other
Senior Community: Yes
Special View Info: None
Window: Partial RollDown Shutters, Hurricane Shutters, Sliding, Verticals
Local Schools
High School: Spanish River Community
Middle School: Carver; G.W.
Listed By / Shown By
Listed By
Agency Name: Weichert Realtors, NexGen
Agency Phone: 786-477-8090
Shown By
Agent Name: Jonathan Soble
Agent Phone: Cell: (561) 929-9410
Agency Title: Realty 100

Estimate Your Payment
Estimated Payment
$ 1,096.41 per month $633.84 Principal & Interest $379.50 Property Tax $83.07 Homeowner's InsuranceChange Payment Information


Privacy Policy / DMCA Notice / ADA Accessibility


This site is hosted, designed and copyright
© 1994 - 2026 by
Delta Media Group, Inc. -- Patent Pending --
7604 Lexington Club Blvd, Unit B | MLS# A11978936
This single family home located at 7604 Lexington Club Blvd, Unit B, Delray Beach, FL 33446 is currently listed for sale with an asking price of $284,799. This property was built in 1989 and has 2 bedrooms and 2 full baths with 1243 sq. ft. Lexington Club Blvd, Unit B is located in the LEXINGTON CLUB subdivision. Search LEXINGTON CLUB real estate on jsoble.realty100.com today.