JonathanSoble

BEDS2
BATHS2 full
SQUARE FEET1,280
MLS#TB8526264
STATUSActive
PROPERTY TYPEResidential - Condominium
SUBDIVISIONHIGHLAND LAKES
Property Description
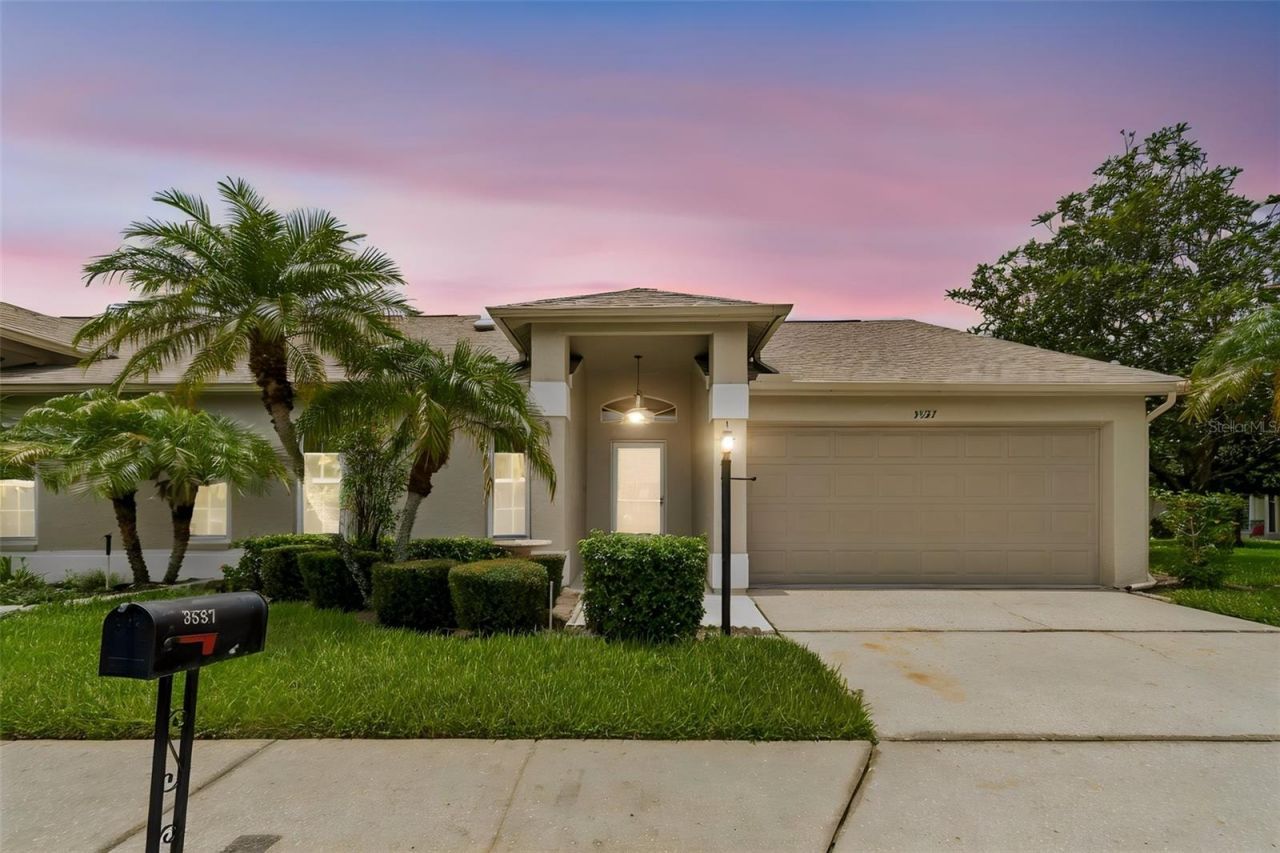
Welcome to Nature's Cove, a highly desirable enclave within the premier 55+ community of Highland Lakes, where an active lifestyle and exceptional amenities await! This beautifully maintained one-level villa offers 2 bedrooms, 2 bathrooms, and an attached 2-car garage in a light-filled, open floor plan designed for comfortable everyday living. Vaulted ceilings throughout create a spacious, airy feel, while the split-bedroom layout provides privacy for both owners and guests.The home features a generous great room with dining area, an eat-in kitchen, an inside laundry room, and a bright enclosed sunroom that opens to the rear patio-perfect for enjoying your morning coffee or relaxing with a good book. Durable tile and plank flooring throughout means no carpet, and pull-down attic stairs in the garage provide convenient additional storage.Life at Highland Lakes is all about enjoying every day to the fullest. Residents enjoy unlimited free golf on the community's 27-hole executive golf course, an event auditorium, tennis, pickleball, bocce, shuffleboard, an Olympic-size geothermal heated pool and spa, plus the Lake Tarpon Lodge featuring a second heated pool, picnic area, grills, private docks, and pontoon boats with volunteer captains. You'll also find a lending library, billiards, cards, arts and crafts, woodworking, and more than 75 clubs and interest groups to keep you as active and social as you choose. The community is golf cart friendly, making it easy to explore and enjoy the outstanding amenities (annual permit required).Looking to simplify homeownership without compromising your lifestyle? This is the perfect place to call home. Schedule your private showing today!
Property Features
Property Type: Residential - Condominium
Cooling: Central Air
Garage: 2 car attached
Heating: Central
Home Style: Florida
Lot Size: 0.08 Acres
Roof Type: Shingle
Stories: 1.0
Taxes: $1,587
Year Built: 1991
Amenities
Ceiling Fans(s)
High Ceilings
Living Room/Dining Room Combo
Primary Bedroom Main Floor
Stone Counters
Vaulted Ceiling(s)
Walk-In Closet(s)
Sidewalk
Feature Descriptions
Additional Rooms: Florida Room, Inside Utility
Appliances: Dishwasher, Dryer, Microwave, Range, Refrigerator, Washer, Water Softener
Association Amenities: Clubhouse, Golf Course, Other, Pickleball Court(s), Recreation Facilities, Shuffleboard Court, Spa/Hot Tub, Tennis Court(s)
Body of Water: LAKE TARPON
Community Features: Golf Carts OK
Days on Site: 2
Directions: Heading North on Hwy 19, (north of Nebraska) turn right into Highlands Lake on Highlands Blvd. Go to E Dorchester and turn left (North). Go to Highlands Blvd N and turn Right (East). Go to Alderman and turn Left. Go to Lakepoint and turn Right. In ab
Exterior: Block, Stucco
Flood Zone Code: X
Flooring: Other, Tile
Foundation: Slab
HOA Fee: 217.7/ Monthly
HOA Y/N: Yes
Home Warranty Y/N: No
Hot Tub: Yes
Listing Terms: Cash, Conventional
Lot: Level, Near Golf Course
Lot Dimensions: 0.08
Ownership: Fee Simple
Patio/Porch: Front Porch, Patio
Pets Allowed: Cats OK
Pets Restrictions: A cat or bird is allowed and to be kept inside the home. No dogs unless owner can verify the dog is a service animal.
Property Attached Y/N: No
Property Sub-Type: Villa
Senior Community: Yes
Sewer: Public Sewer
Showing Instructions: Supra Lock Box, Appointment Only, ShowingTime
Special Sale Provisions: None
Special View Info: Water
Utilities: Electricity Connected, Public, Sewer Connected, Water Connected
Water: Public
Water Access: Lake
Water Access Y/N: Yes
Waterfront Features: Boat Ramp - Private, Fishing Pier
Zoning: PUD
Room Sizes
Primary Bedroom: 12x15.5
Bedroom 2: 12x11.75
Great Room: 14x23
Kitchen: 9.25x18.75
Local Schools
High School: East Lake High-PN
Middle School: Carwise Middle-PN
Elementary School: Highland Lakes Elementary-PN
Listed By / Shown By
Listed By
Agency Name: BHHS FLORIDA PROPERTIES GROUP
Agency Contact: 727-799-2227
Shown By
Agent Name: Jonathan Soble
Agent Phone: Cell: (561) 929-9410
Agency Title: Realty 100

Estimate Your Payment
Estimated Payment
$ 975.52 per month $745.56 Principal & Interest $132.25 Property Tax $97.71 Homeowner's InsuranceChange Payment Information



Member Participants (and their affiliated licensees, if applicable) shall indicate on their websites that IDX information is provided exclusively for consumers’ personal non-commercial use, that it may not be used for any purpose other than to identify prospective properties consumers may be interested in purchasing, that the data is deemed reliable but is not guaranteed by MLS GRID, and that the use of the MLS GRID Data may be subject to an end user license agreement prescribed by the Member Participant’s applicable MLS if any and as amended from time to time. MLS GRID may, at its discretion, require use of other disclaimers as necessary to protect Member Participant, and/or their MLS from liability.
Based on information submitted to the MLS GRID. All data is obtained from various sources and may not have been verified by broker or MLS GRID. Supplied Open House Information is subject to change without notice. All information should be independently reviewed and verified for accuracy. Properties may or may not be listed by the office/agent presenting the information.
Privacy Policy / DMCA Notice / ADA Accessibility


This site is hosted, designed and copyright
© 1994 - 2026 by
Delta Media Group, Inc. -- Patent Pending --
3537 Birkdale Lane | MLS# TB8526264
This condo located at 3537 Birkdale Lane, Palm Harbor, FL 34684 is currently listed for sale with an asking price of $335,000. This property was built in 1991 and has 2 bedrooms and 2 full baths with 1280 sq. ft. Birkdale Lane is located in the HIGHLAND LAKES subdivision. Search HIGHLAND LAKES real estate on jsoble.realty100.com today.