JonathanSoble

BEDS2
BATHS2 full 1 partial
SQUARE FEET1,760
MLS#B26032903
STATUSActive
PROPERTY TYPEResidential - Condominium
SUBDIVISIONRIVER LANDINGS CONDO
Property Description
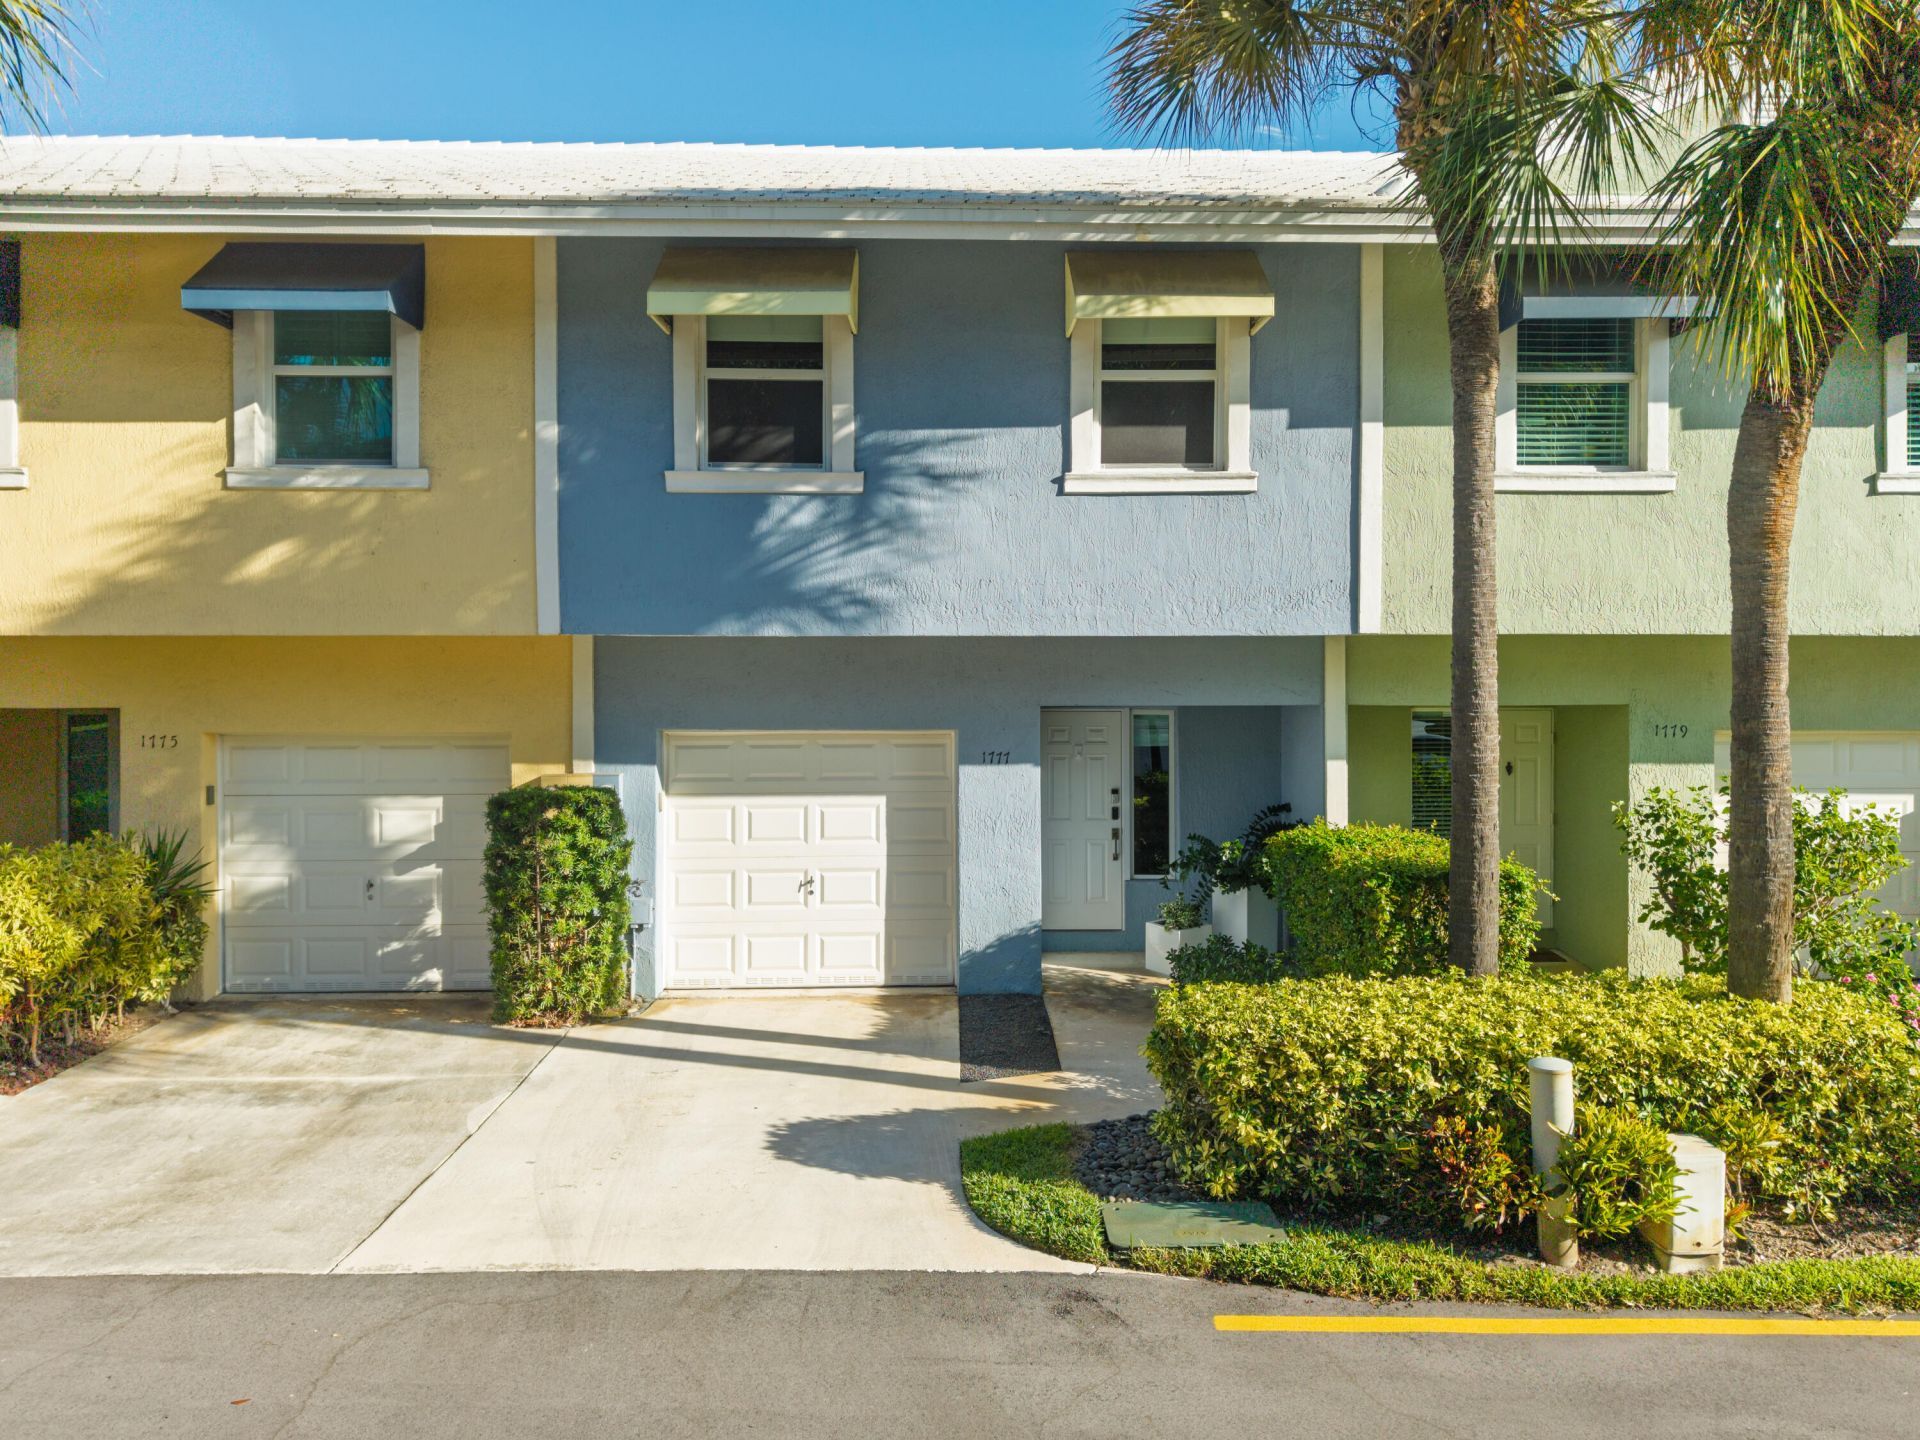
Waterfront Townhome! Renovated 2-bed, 2.5 bath, perfectly positioned with private views of Richardson Historic Park and the Middle River. Nestled in the gated community of River Landings, you're just steps away from the lively Wilton Drive! Inside, find an open concept layout, featuring a contemporary kitchen with new appliances. The living and dining areas flow seamlessly to a private patio, offering panoramic views of the river. Upstairs, discover two generously sized bedrooms and two updated baths. Packed with modern upgrades, including new impact windows/doors, a new HVAC system, updated electric, and new Icynene insulation. A convenient 1-car attached garage and driveway parking. Enjoy a community swimming pool. All furniture is available, making it the ultimate move-in-ready home!
Property Features
Property Type: Residential - Condominium
Cooling: Central Air, Ceiling Fan(s), Electric, Central Indivi
Fenced: Yes
Garage: 1 car attached
Heating: Central, Electric, Central Individual
Roof Type: Concrete, Tile
Stories: 2.0
Taxes: $8,425
Year Built: 2002
Amenities
Entrance Foyer
High Ceilings
Kitchen Island
Vaulted Ceiling(s)
Walk-In Closet(s)
Bedroom Layout - Split
Storage
Lighting
Balcony
Feature Descriptions
Appliances: Electric Water Heater, Tankless Water Heater, Water Heater Owned, Water Softener Owned, Cooktop, Dryer, Disposal, Dishwasher, Electric Range, Ice Maker, Microwave, Oven, Refrigerator, Water Heater, Water Softener, Washer, Electric Cooktop, Range
Association: River Landings Condominium Association, Inc.
Association Amenities: Management, Picnic Area, Parking, Pool, Heated Pool, Maintained Community, Street Lights, Gated, Recreation Facilities
Association Fee Includes: Insurance, Maintenance Grounds, Maintenance Structure, Pest Control, Sewer, Trash, Water, Common Areas, Rese
Balcony: Balcony - Covered
Days on Site: 2
Exterior: Foam Insulation, Stucco, Concrete Block - With Stucc
Fencing: Wood
Flooring: Ceramic Tile, Laminate, Tile, Wood, Engineered Wood
Furnished: Furnished
Guest House Y/N: No
HOA Fee: $2943/ Quarterly
Laundry: Laundry Closet, In Hall, Inside, See Remarks, In Unit, Upper Level
Lot: Landscaped
Lot: Landscaped
Parcel#: 494234ae0090
Parking: Concrete, Driveway, Garage Door Opener, Guest, On Street, See Remarks, Garage, Attached Garage
Parking Notes: Concrete, Driveway, Garage Door Opener, Guest, On Stre
Patio/Porch: Patio - Open, Porch - Open, Patio, Porch
Pets Allowed: Yes, Breed Restrictions, Cats OK, Dogs OK, Number Limit, Pet Restrictions Possible
Restrictions: Buyer Approval Required, Parking - No Boat, Parking - No Commercial Vehicles, Parking - No RV, Parking -
Security: Fire Alarm, Secured Garage/Parking, Smoke Detector(s), Security Fence, Security System Owned, Gated - No
Security: yes
Sewer: Public Sewer
Special View Info: Water, River
Sprinkler: Auto Sprinkler, Zoned Sprinkler
SQFT Living: 1760
Structure Type: Multi Family
Total Rooms: 5
Utilities: Cable Connected, Electricity Connected, Phone Available, Sewer Connected, Water Connected
Utilities: Cable Connected, Electricity Connected, Phone Available, Sewer Connected, Water Connected
Water: Public
Water Frontage: 21
Waterfront Features: River Access, River Front
Windows: Double Pane Windows, Insulated Windows, Storm Window(s), Tinted Windows, Sliding, Shutters
Room Sizes
Kitchen: 10 X 12 Level First
Living Room: 19 X 12 Level First
Primary Bedroom: 19 X 12 Level Second
Bedroom 2: 17 X 12 Level Second
Other: 19 X 10 Level First
Local Schools
High School: Fort Lauderdale
Middle School: Sunrise
Elementary School: Bennett
Listed By / Shown By
Listed By
Agency Name: Coldwell Banker Residential RE
Agency Phone: 407-647-1211
Shown By
Agent Name: Jonathan Soble
Agent Phone: Cell: (561) 929-9410
Agency Title: Realty 100

Estimate Your Payment
Estimated Payment
$ 2,212.17 per month $1,335.12 Principal & Interest $702.08 Property Tax $174.97 Homeowner's InsuranceChange Payment Information


Privacy Policy / DMCA Notice / ADA Accessibility


This site is hosted, designed and copyright
© 1994 - 2026 by
Delta Media Group, Inc. -- Patent Pending --
1777 NE 4th Avenue, Unit B3 | MLS# B26032903
This condo located at 1777 NE 4th Avenue, Unit B3, Fort Lauderdale, FL 33305 is currently listed for sale with an asking price of $599,900. This property was built in 2002 and has 2 bedrooms and 2 full and 1 partial baths with 1760 sq. ft. NE 4th Avenue, Unit B3 is located in the RIVER LANDINGS CONDO subdivision. Search RIVER LANDINGS CONDO real estate on jsoble.realty100.com today.