JonathanSoble

BEDS5
BATHS2 full 1 partial
SQUARE FEET3,125
MLS#B26051175
STATUSActive
PROPERTY TYPEResidential - Single Family
SUBDIVISIONWEST GLEN ADDITION
Property Description
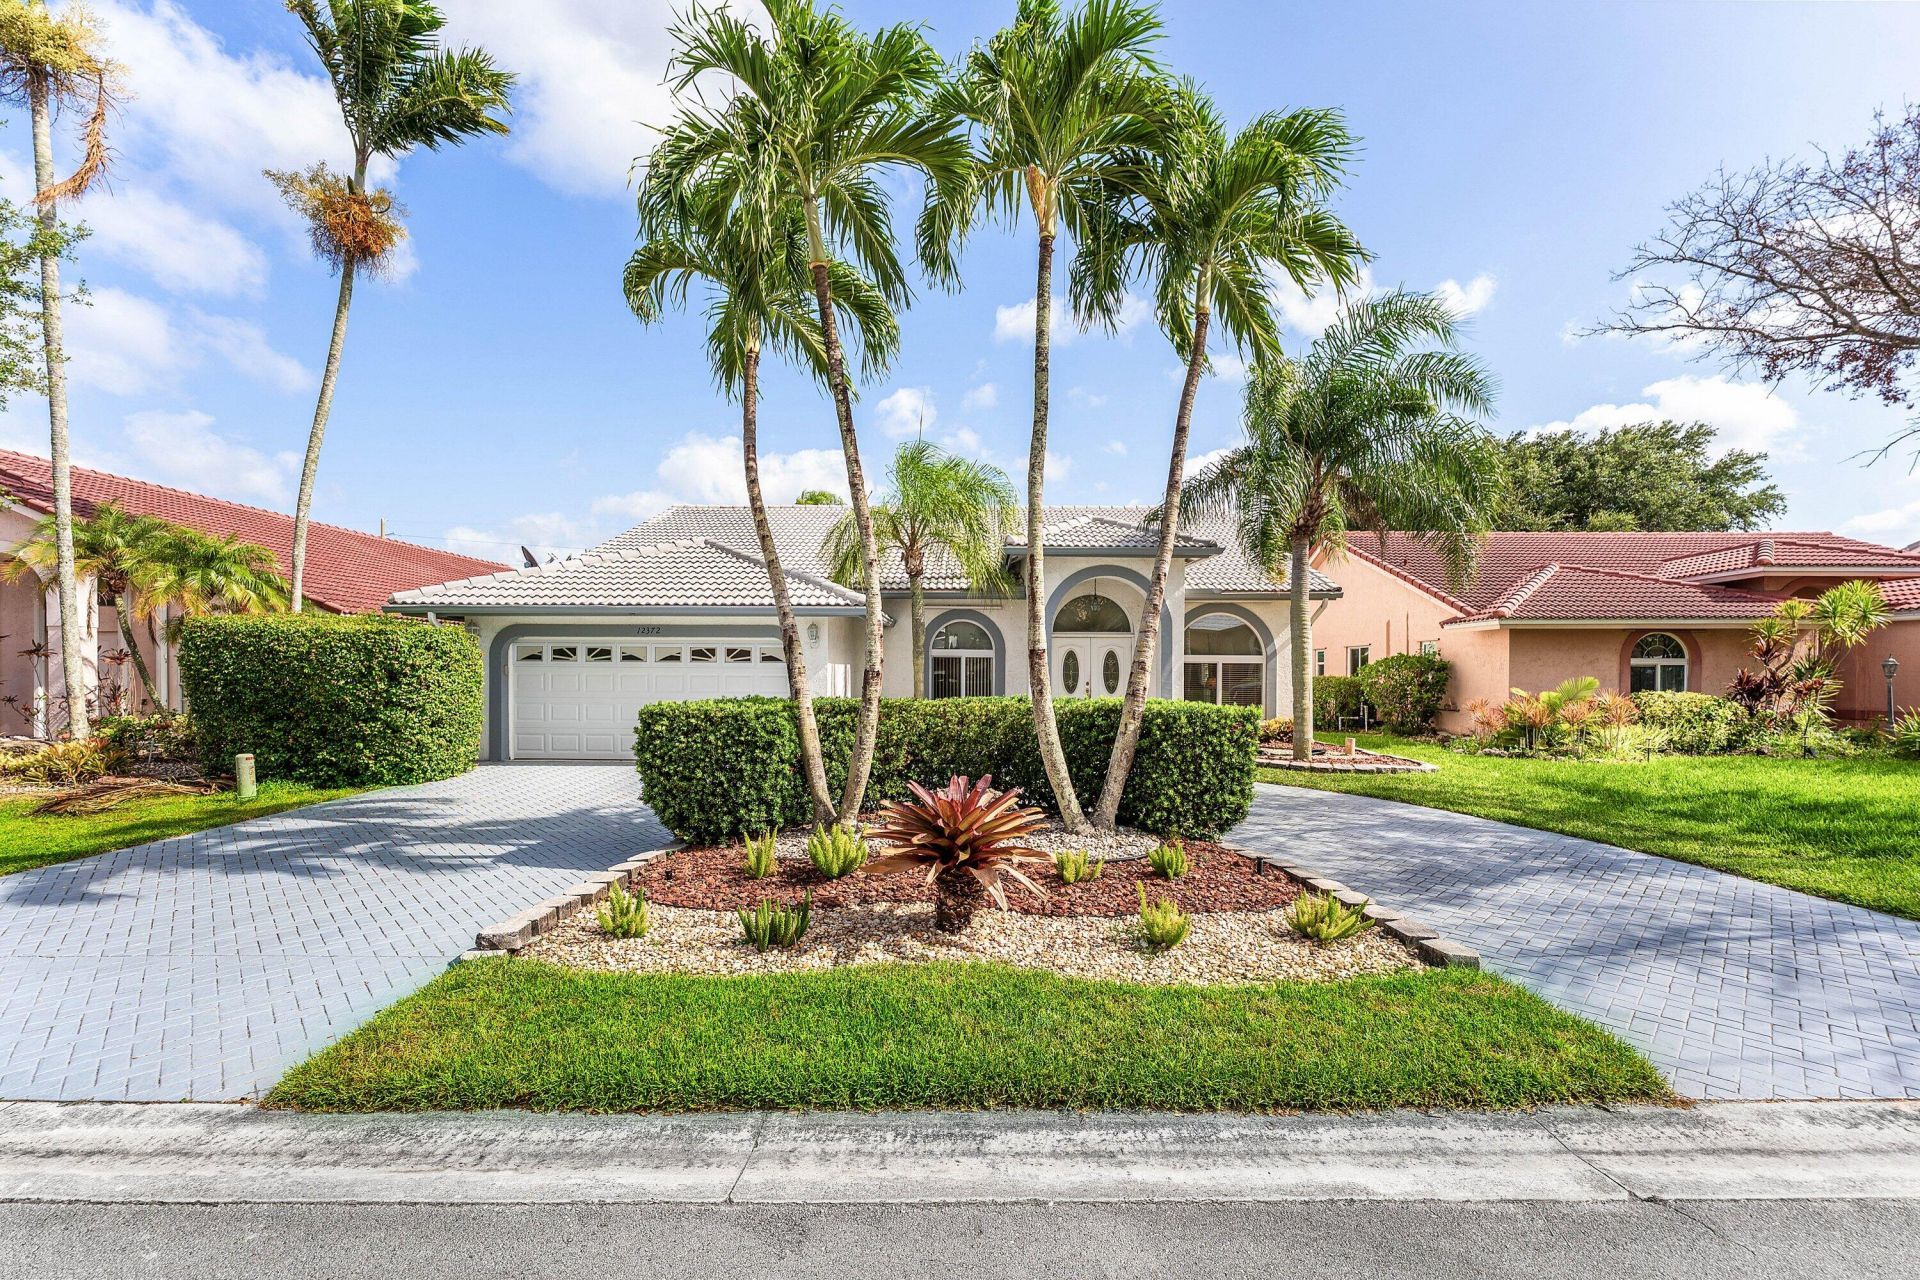
Paradise in the Isles of West Glen showcasing impeccable pride of ownership 5 Bdr/2.5 Ba River-front residence w/ circular driveway, IMPACT WINDOWS & DOORS, 2-Zone A/C. Breathtaking views of the Stranahan River from your Private Dock w/ Ocean Access. Exceptional retreat for boating and watersports enthusiasts. Expansive lanai is the perfect setting to dine Al Fresco taking in spectacular crimson sunsets. Lavishly remodeled Chef's kitchen boasts Quartzite countertops flowing seamlessly into a spacious family room. Enormous Primary Bdr suite, Formal living & dining areas are ideal for both daily life & memorable holiday gatherings. Exquisitely renovated bathrooms w/ modern touches of refinement. Nearly 3000 sq. ft. of living space! Grow your family & make THIS your private Oasis! A RATED SCHOOLS. Easy walk to houses of workship and Tephford Park. Convenient access to Sawgrass Expressway.
Property Features
Property Type: Residential - Single Family
Cooling: Central Air
Garage: 2 car attached
Heating: Central
Home Style: Traditional, Mediterranean
Lot Size: 0.18 Acres
Roof Type: Spanish Tile
Stories: 1.0
Taxes: $5,877
Year Built: 1992
Amenities
Entrance Foyer
Pantry
Vaulted Ceiling(s)
Walk-In Closet(s)
Feature Descriptions
Appliances: Electric Water Heater, Dryer, Dishwasher, Electric Range, Ice Maker, Microwave, Oven, Refrigerator, Water Heater, Washer
Association Amenities: Maintained Community
Association Fee Includes: Trash, Common Areas
Exterior: CBS
Flooring: Carpet, Ceramic Tile, Engineered Wood
HOA Fee: $135/ Quarterly
Laundry: Laundry Room
Parcel#: 484131120290
Parking: Circular Driveway, Garage Door Opener, Paver Block, Garage, Attached Garage, Attached
Parking Notes: Circular Driveway, Garage Door Opener, Paver Block, G
Patio/Porch: Patio - Screened, Patio
Pets Allowed: Yes, Breed Restrictions
Pool: In Ground
Restrictions: Parking - No RV, Parking - No Trailer, Lease Restrictions
Sewer: Public Sewer
Special View Info: Water, River
Sprinkler: Auto Sprinkler
SQFT Living: 2559
Structure Type: House
Swimming Pool: Yes
Total Rooms: 3
Utilities: Cable Available, Electricity Connected, Underground Utilities, Water Connected
Utilities: Cable Available, Electricity Connected, Underground Utilities, Water Connected
Water: Public
Waterfront Features: Fixed Bridge, Ocean Access, River Access, River Front
Local Schools
High School: J. P. Taravella
Middle School: Ramblewood
Elementary School: Riverside (Broward)
Listed By / Shown By
Listed By
Agency Name: Re/Max 1st Choice
Agency Phone: 954-334-4622
Shown By
Agent Name: Jonathan Soble
Agent Phone: Cell: (561) 929-9410
Agency Title: Realty 100

Estimate Your Payment
Estimated Payment
$ 2,692.33 per month $1,947.37 Principal & Interest $489.75 Property Tax $255.21 Homeowner's InsuranceChange Payment Information


Privacy Policy / DMCA Notice / ADA Accessibility


This site is hosted, designed and copyright
© 1994 - 2026 by
Delta Media Group, Inc. -- Patent Pending --
12372 SW 1st Street | MLS# B26051175
This single family home located at 12372 SW 1st Street, Coral Springs, FL 33071 is currently listed for sale with an asking price of $875,000. This property was built in 1992 and has 5 bedrooms and 2 full and 1 partial baths with 3125 sq. ft. SW 1st Street is located in the WEST GLEN ADDITION subdivision. Search WEST GLEN ADDITION real estate on jsoble.realty100.com today.